10 Warren Street, Portobello, Dublin 8, D08 A4E6
2 Bed · 1 Bath · Terrace
€575,000
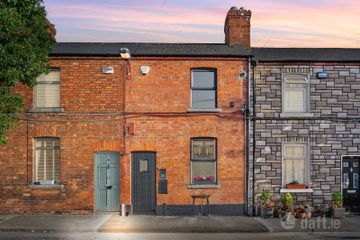
10 Warren Street is a delightful two-bedroom mid-terrace home, presented in brilliant condition throughout and offering a wonderful blend of city living and convenience. Ideally located in the heart of the Portobello, the property enjoys an array of amenities just moments from the doorstep with great cafes such as Alma and Brindle, while on-street permit parking adds further practicality. Inside, the accommodation is bright and inviting, comprising a welcoming living/dining room, a well-appointed kitchen, two generously sized bedrooms, and a contemporary family bathroom. The interiors have been carefully maintained and tastefully presented, creating a home that is ready move into and enjoy. To the rear, a private decked area offers a charming outdoor retreat, perfect for al fresco dining, entertaining friends, or simply enjoying a quiet moment outdoors. The location is quite simply superb. Warren Street is a quiet and established residential street in the heart of Portobello, positioned just off the South Circular Road and within easy walking distance of Dublin city centre, St Stephen’s Green and Grafton Street. Camden Street, Rathmines and the Grand Canal are all close at hand, while the area is renowned for its eclectic selection of cafés, restaurants, bars and independent businesses. Excellent public transport is also readily accessible, with both the Harcourt Street and Charlemont Luas stops within easy reach. This is a truly special opportunity to acquire a period home in a brilliant city-centre location, with enormous scope to refurbish, extend and create something exceptional. Entrance With wood floor giving access to living room. Living Room 3.02m x 4.36m. To the front with wood floors, stove completed with open plan living and kitchen to the rear. Dining Room 3.76m x 4.36m. Spacious dining area with wood floor, smart under stair storage, and glazed double doors to the rear patio. Kitchen 3.31m x 2.05m. With wood floor, ample wall and floor units, oven, hob, stainless steel sink, fridge/freezer and plumbed for dish washer. Bedroom 1 3.02m x 4.36m. Double bedroom that runs the width of the house with wood floor and built in wardrobe. Bedroom 2 3.03m x 4.36m. With wood floor, hot press and built in wardrobes. Bathroom Tiled bathroom with WC, whb and stand alone shower. Courtyard 4.38m x 4.36m. Spacious decking space to enjoy “al fresco" dining.
BER Details
B E R C€575,000
2 Bed · 1 Bath · Terrace

Hugh FitzGerald
Sherry FitzGerald Rathmines
278 Rathmines Road,Lower Rathmines,Dublin 6
PSR Licence No. 002183
Similar properties in the area
7 Grove Village Apartments, Harold's Cross, Dublin 6, D06DX65
€525,000
2 Bed1 Bath67 m²ApartmentB E R B5 Huxley Crescent, Dublin 8, D08 E20T
€525,000
3 Bed2 Bath106 m²Semi-DB E R C123 Saint Michaels Terrace, Blackpitts, Dublin 8, D08R8Y9
€525,000
2 Bed1 Bath65 m²HouseB E R C226 The Coombe, The Coombe, Dublin 8, D08X296
€550,000
3 Bed2 Bath110 m²TerraceB E R E1