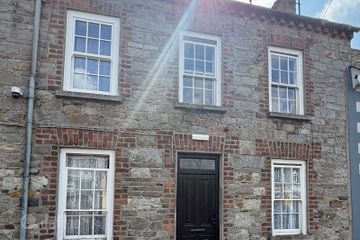
10 Saint Joseph's Terrace, Carrickmacross, Carrickmacross, Co. Monaghan, A81CX22
3 Bed · 2 Bath · Terrace
€295,000
Highlights
- Oil Fired Central Heating (OFCH)
- Garage with Adjoining Room Ideal for Home Office
- PVC Double Glazed Windows
- Rear Extension
- Town Garden with Electric Gates
- Unique Cut Limestone Finish
- Town centre location
- Off street parking for several cars
- Single level living if desired
- PVC triple glazed windows (downstairs) and PVC double glaze windows (upstairs)
Located in a sought-after terrace of attractive cut limestone-fronted homes, this beautifully presented three-bedroom end-of-terrace residence exudes charm and character, offering the perfect blend of comfort, space, and convenience. Fully renovated in 2015, the property was upgraded to modern standards, including new electrical wiring, plumbing, and insulation throughout. Ideally positioned within walking distance of Main Street, schools, churches, shops, and a wide range of local amenities, the property enjoys an exceptionally convenient and highly desirable location. Combining period character with contemporary comforts, this delightful home is sure to appeal to a variety of purchasers seeking a turnkey property in the heart of the town. CARRICKMACROSS Carrickmacross is a well recognised market town serving a wide rural hinterland and with an excellent range of services on offer. There are three secondary and three primary schools in the town and there is a wide variety of leisure facilities including two Golf Courses, Football, Soccer, Athletics and Cycling Clubs and Dun a Rí Forest Park is 10 minutes drive. The town is highly regarded as a retail mecca for the region with an excellent variety of shops including Supervalu, Aldi and Lidl and there is a weekly street market. Leading worldwide companies Kingspan Group and Pilgrims Pride are amongst the main employers in the town. There are up to 20 bus connections to/from Dublin each day and Dundalk Train Station is within 25 minutes drive. Accommodation Ground Floor Entrance Tiled entrance hall. Living Room 4.2m x 3.8m Bright and spacious living room featuring a stove fireplace. Hot Press Shower Room Fitted with Triton electric shower, WC and WHB. Kitchen 4.0m x 3.6m Well-appointed kitchen with fitted units, ceramic tiled flooring and splash back, Bosch dishwasher and Zanussi oven with grill. Utility Room 1.9m x 1.4m Separate utility area fitted with Bosch washing machine and dryer. WC Bedroom 1 3.7m x 3.2m Double bedroom with built-in wardrobes. First Floor Bedroom 2 4.1m x 2.7m Spacious bedroom with ample natural light. Bedroom 3 4.2m x 2.7m Well-proportioned double bedroom. Outside Garden with electric gates providing privacy and secure access. Rear extension offering additional living space. Unique cut limestone finish adds character and appeal to the property. Storage shed and garage measuring 4.6m x 4.2m. Adjoining room offers excellent potential for a home office.Off street parking for several cars. Garden Room 4.6 x 4.2 Outside room adjoining garage ideally suitable for home office. Garage 4.6 x 4.2
BER Details
B E R exempt€295,000
3 Bed · 2 Bath · Terrace

Shane O'Hanlon
O'Hanlon Property
Market SquareCarrickmacrossCo. Monaghan
PSR Licence No. 002406
Similar properties in the area
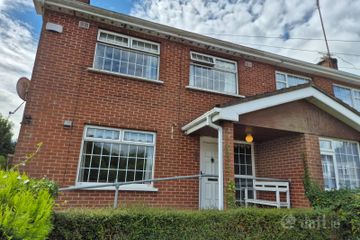
4 Farney Street, Carrickmacross, Carrickmacross, Co. Monaghan, A81VW98
€270,000
4 Bed2 Bath90 m²TerraceB E R C22 Magheross Drive, Carrickmacross, Carrickmacross, Co. Monaghan, A81V229
€270,000
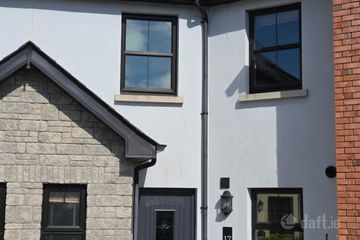
4 Bed1 Bath87 m²Semi-DB E R C17 Sean Carraig, Carrickmacross, Carrickmacross, Co. Monaghan, A81HY62
€295,000
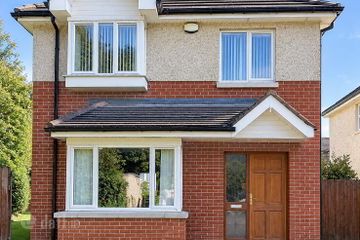
4 Bed3 Bath138 m²TerraceB E R C18 Woodvale, Carrickmacross, Co. Monaghan, A81KC53
€350,000
4 Bed3 Bath135 m²DetachedB E R B