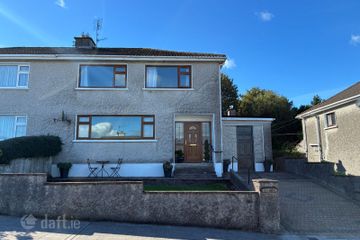
1 The Crescent, Dun Eala, Duntahane, Fermoy, Co. Cork, P61H324
3 Bed · 3 Bath · Semi-D
€285,000
Highlights
- Attractive 3-bedroom semi-detached residence
- Quiet cul-de-sac location in a popular family-friendly estate
- Large corner site with excellent extension potential
- Private rear garden not overlooked
- Off-street parking with private driveway
- Walking distance to schools, shops, sports facilities, and town amenities
- Only 3 minutes to the M8 motorway
- Approx. 20 minutes to Dunkettle Interchange
- Gas-fired central heating and gas insert fireplace
- Wired and plumbed garden shed
Dick Barry & Son presents 1 The Crescent, Dun Eala, a 3-Bedroom Semi-Detached Home on a Large Corner Site with Extension Potential in Prime Fermoy Location. Nestled in a quiet cul-de-sac within the highly sought-after Dún Eala development, this three-bedroom semi-detached home offers an ideal combination of comfort, convenience, and future potential. Occupying an impressive corner site, the property enjoys generous side and rear gardens, presenting excellent scope for extension (subject to planning permission). The home is not overlooked to the rear, offering a wonderful sense of privacy rarely found in modern developments. Extending to approximately 89 sq.m. (958 sq.ft.), the accommodation is well maintained and ready for immediate occupancy, making it an ideal choice for first-time buyers, growing families, or investors alike. The location is second to none, within walking distance of Fermoy town centre and all local amenities, including primary and secondary schools. Gaelscoil de hÍde is just 300 metres away, while the M8 motorway can be reached in under 3 minutes, offering easy access to Cork City, Dunkettle Interchange, and Dublin. Accommodation: Ground Floor. Entrance Hall: 5.50m x 2.00m. Living room: 4.65m x 3.50m, With timber flooring, bay window, open fireplace with gas insert. Kitchen/dining room: 5.60m x 3.56m, Fully fitted kitchen with floor & eye level units, tiled backsplash, patio doors to rear garden. Downstairs toilet: 1.80m x 0.77m, With wc & whb. Master Bedroom: 3.54m x 3.09m, With timber flooring, built in wardrobes, Ensuite: Partly tiled with electric shower, WC, WHB. Bedroom 2: 4.21m x 3.17m, With timber flooring, bay window. Bedroom 3: 2.40m x 2.30m, With timber flooring, built in units & bed Bathroom: 1.97m x 1.90m, Partly tiled with shower over bath, WC, WHB Attic: Large storage space fully floored with stira. Viewing is highly recommended to fully appreciate all this wonderful home has to offer.
BER Details
B E R C€285,000
3 Bed · 3 Bath · Semi-D

Avril Leigh
Dick Barry & Son
26 Patrick Street
Fermoy
Co. Cork
PSR Licence No. 001662
Similar properties in the area
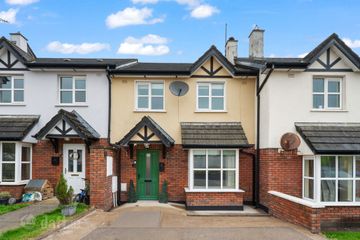
53 Glencullen, Fermoy, Co.Cork, P61AE75
€260,000
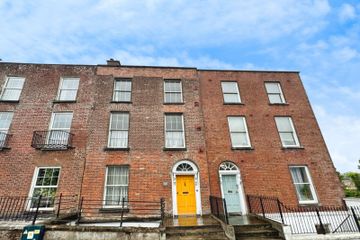
3 Bed2 BathTerraceB E R B34 Saint James's Place, Fermoy, Co. Cork, P61N122
€265,000
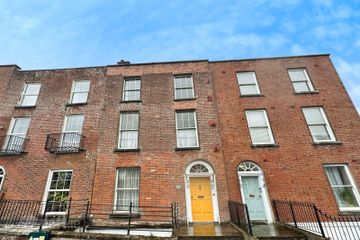
4 Bed5 Bath240 m²TerraceB E R exempt4 Saint James Place, Fermoy, Fermoy, Co. Cork, P61N122
€265,000
4 Bed5 Bath240 m²TerraceB E R exemptAvondale, Corrin View Estate, Fermoy, Co. Cork, P61C851
€325,000
4 Bed2 Bath122 m²Semi-DB E R D