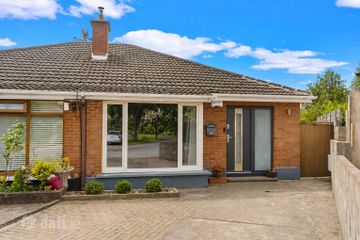
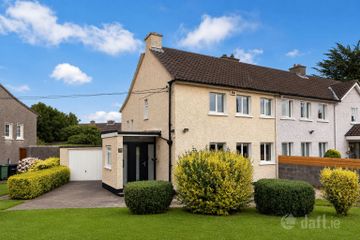
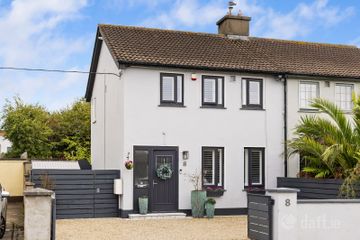
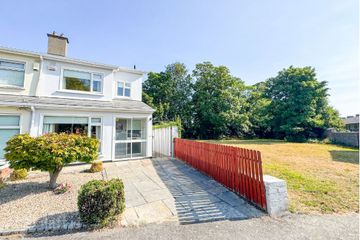
1 Park Court, Glenageary Heights, Glenageary, Co. Dublin, A96T3Y7
3 Bed · 1 Bath · Detached
€645,000
Highlights
- 3 bed detached extended property
- Solar panels
- Off Street parking
- Solid separate office with side access at rear
- Convenient location close to a host of amenities
Situated within this highly regarded development of quality family homes, No. 1 Park Court has been lovingly maintained and presents a superb opportunity for the discerning purchaser to acquire an enviable family residence. This impressive, extended three-bedroom detached home offers a wonderfully bright interior and well-proportioned, thoughtfully arranged accommodation, all set within a highly convenient location. The property has been skilfully extended by its current owners in 2007, most notably with a kitchen extension to the rear. The ground floor now flows beautifully, comprising a spacious living room with double doors opening into the dining area and onward to a light-filled kitchen, fitted with an elegant Italian oak shaker-style design. Together, these elements create an exceptional sense of space and cohesion throughout. Upstairs, the accommodation comprises two generous double bedrooms, a single bedroom, and a recently upgraded bathroom, all presented in excellent condition. The property is further enhanced by a separate outdoor utility/home office, complete with WC, offering valuable additional flexibility. To the front, the cobble-locked garden provides ample off-street parking for up to three cars. Pedestrian side access leads to a delightful, fully walled rear garden, thoughtfully paved for low maintenance and enjoyment, and incorporating the aforementioned concrete-built office with WC, electricity supply and central heating. This mature and well-established development is sure to appeal to a wide range of purchasers, including first-time buyers, young families, and investors alike. Ideally positioned, the property benefits from excellent transport links, including frequent bus services such as the 45A, 7, and 111 (DART feeder), while a host of local shops and amenities are within easy reach. The vibrant town centres of Dun Laoghaire, Dalkey, and Glenageary are all just a short distance away. The area is also renowned for its excellent selection of highly regarded primary and secondary schools, including St Joseph of Cluny, CBC Monkstown, Dalkey School Project, Loreto Dalkey, and Holy Child Killiney. Altogether, this is a most appealing home, certain to attract strong interest from a broad spectrum of buyers, and early viewing is highly recommended to fully appreciate all that it has to offer. Porch: with sliding door Entrance hall: 4.21m x 1.86m. solid wood flooring, central light, wired for alarm Living room: 4.39m x 3.18m. solid wood flooring, central light, fireplace with wooden surround marble hearth and electric insert, built in cabinets and shelving, large picture window overlooking front, double doors to dining area. Under stairs storage Kitchen: 3.76m x 2.66m. tiled flooring, central lights, floor and eyelevel light Italian oak cabinets, granite worktops, built in double electric oven and microwave, standalone American fridge freezer, electric hob, extractor fan, sunken sink unit, intergrated dishwasher, intergrated washing machine, door to rear garden, velux windows and recessed lighting Dining area 3.07m x 5.14m. tiled flooring, window onto rear garden Landing: solid wood flooring, attic access with pull down stairs, attic fully floored and carpeted Bedroom one: 4.11m x 3.18m. double room to front, built-in wardrobe, central light, solid wood flooring Bedroom three: 2.52m x 2.18m. solid wood flooring, standalone wardrobe, single room to front Bedroom two 3.46m x 3.18m. solid wood flooring, central light, built-in wardrobe, double room to rear Bathroom: 1.69m x 2.02m. tiled floors and walls, WC, wash hand basin, bath suite with electric Triton power shower Front garden: cobble locked driveway with parking for up to 3 cars, boarded by half wall , raised beds with an array of colourful plants and flowers Rear patio area: with side access, concrete brick boiler house, concrete office/utility with WC, electricity and central heating, low maintenance with mature trees and plants and shrubs.
BER Details
B E R D2€645,000
3 Bed · 1 Bath · Detached

Pippy Proger
Sherry FitzGerald Dun Laoghaire
35 Upper Georges Street,Dun Laoghaire,Co. Dublin
PSR Licence No. 002183
Similar properties in the area
10 Denville Court, Killiney, Co. Dublin, A96 HR90
€585,000
3 Bed1 Bath63 m²HouseB E R C136 O'Rourke Park, Sallynoggin, Sallynoggin, Co. Dublin, A96Y9F6
€585,000
3 Bed1 Bath86 m²Semi-DB E R E18 Rollins Court, Sallynoggin, Co. Dublin, A96AY02
€595,000
3 Bed1 Bath81 m²Semi-DB E R C216 Somerton, Off Rochestown Avenue, Dun Laoghaire, Co. Dublin, A96A0Y6
€599,950
3 Bed1 Bath96 m²End of TerraceB E R C3