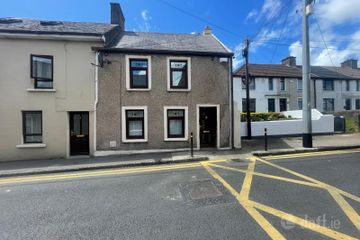
1 Glena Cottages, Gardiner'S Hill Avenue, St. Lukes, Co. Cork, T23X2FW
2 Bed · 1 Bath · Terrace
€265,000
Highlights
- Charming two-bed mid-terraced property presented in excellent condition throughout
- Gas-central heating
- Extensive rear garden
- Superbly located just minutes from the highly popular and vibrant St. Luke's Cross
- Excellent opportunity for first time buyer or downsizers
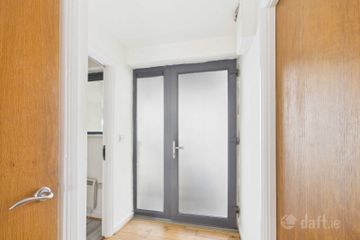
Behan Irwin & Gosling are delighted to bring 1 Glena Cottages, Gardiner’s Hill Avenue, to the market for sale. This charming two-bedroom mid-terraced property has been meticulously maintained by the current owner and is presented to the market in excellent condition throughout. The ground floor comprises two well-proportioned reception rooms, one of which features a cosy wood-burning stove, along with a modern, well-equipped kitchen that has been tastefully upgraded in recent years. The bathroom, featuring an electric corner shower, completes the ground floor accommodation. Upstairs, the property offers two generously sized double bedrooms, both of which are adorned with natural light. Externally, the property enjoys a substantial rear garden, providing an excellent outdoor space, while on-street parking is available to the front. No.1 is superbly located just a short stroll from the vibrant and highly desirable St Luke's area which offers an excellent selection of local shops, cafés and restaurants. Cork city centre is also within easy reach, providing convenient access to a host of amenities and services. An attractive home in a convenient location, 1 Glena Cottages is sure to appeal to a wide range of buyers including first-time buyers seeking a starter home, downsizers, or those seeking the convenience of city living while enjoying the peace and tranquillity of a quiet residential setting. Viewing comes highly recommended. Accommodation consists of the following: Entrance Hallway Laminate wood floor covering, centre light, radiator. Reception Room Measurements 2.85m x 2.75m Laminate wood floor covering, centre light, radiator, double-glazed PVC window with curtain rail facing the front of the property. Living/ Dining Room Measurements 3.93m x 2.82m Laminate wood floor covering, centre light, radiator, double-glazed PVC window facing the rear of the property, under stairs storage, solid fuel fireplace with wooden mantle and wood burning stove inset. Kitchen Measurements 2.49m x 2.19m Vinyl floor covering, centre light, high-gloss kitchen units at eye and floor level with laminate worktop, extractor fan, plumbed for washing machine, window facing the side of the property. Back Hallway Vinyl floor covering, centre light, PVC door with frosted glass inset leading to rear garden. Bathroom Measurements 3.23m x 0.96m Vinyl floor covering, centre light, radiator, WC, WHB, electric corner shower, extractor fan, window with frosted glass inset facing the rear of the property. Stairs/ Landing Carpeted stairs with timber banister, Velux window, centre light, access hatch to attic. Bedroom 1 Measurements 3.85m x 2.71m Laminate wood floor covering, centre light, radiator, double-glazed PVC window with curtain rail facing the front of the property. Bedroom 2 Measurements 3.12m x 3.03m Laminate wood floor covering, centre light, radiator, double-glazed PVC window with curtain rail facing the rear of the property, feature period fireplace. Outside (rear) Extensive rear garden laid to lawn Outside (front) On-street parking
BER Details
B E R D2€265,000
2 Bed · 1 Bath · Terrace

Amy Crosse
Behan Irwin & Gosling
40 South Mall,
Cork
PSR Licence No. 003218
Similar properties in the area
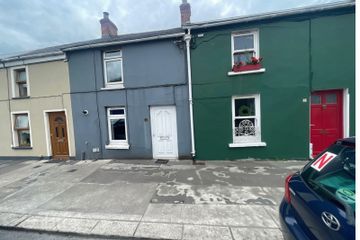
86 Wolfe Tone Street, Gurranabraher, Co. Cork, T23AEN0
€240,000
3 Bed2 Bath84 m²End of TerraceB E R E6 O'Connell Street, Blackpool, Blackpool, Co. Cork, T23P4AY
€240,000
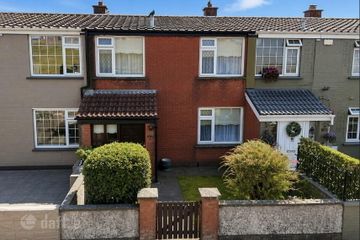
2 Bed1 Bath56 m²TerraceB E R C28 Brandon Crescent, Dillons Cross, Co. Cork, T23K0F8
€240,000
3 Bed1 Bath80 m²TerraceB E R D27 Rockville Court, Leitrim Street, Cork City Centre, Co. Cork, T23N678
€245,000
2 Bed1 Bath59 m²ApartmentB E R B