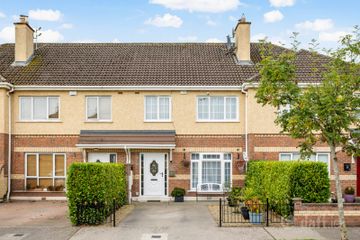
1 Elm Park, Kildare, Kildare, Co. Kildare, R51H510
3 Bed · 2 Bath · House
€395,000
1 Elm Park is a well presented semi-detached residence, superbly located within this mature and highly sought-after development in the heart of Kildare Town. Extending to approximately 130 sq. m., this attractive home offers well-proportioned, light-filled accommodation with a practical layout designed for modern family living. The property further benefits from a generous, low-maintenance side & rear garden with excellent potential for future development. While the home retains many of its charming original features, it has been thoughtfully enhanced in recent years. Upgrades include the addition of a stylish new kitchen space, a convenient guest W.C./washroom, and a full attic conversion, providing valuable extra accommodation ideal for a variety of uses. Adding to its appeal, this exceptional family home qualifies for the Vacant Property Refurbishment Grant, offering prospective buyers the opportunity to avail of up to €50,000 toward further upgrades or renovations making it an ideal choice for those seeking both comfort and future potential. Elm Park is a mature and established development in the heart of Kildare Town, offering the rare combination of a settled residential setting with the convenience of being close to local amenities. Schools, shops, cafés, sporting facilities and transport connections (2 Min Stroll from Kildare Rail Station) are all within easy reach, making day-to-day family life wonderfully convenient. ACCOMMODATION c. 130 sq.mts. Entrance Hall: 4.4 x 1.9 Carpet Flooring & Stairwell Sittingroom : 3.7 x 4.42 Carpeted Flooring Open Fireplace Family room/Dining Room: 5.4 X 3.3 Original tiled fireplace Built in book units Kitchen 2.4 x 5.5 Fitted kitchen units Wood Flooring Integrated oven, hob & grill, extractor Velux roof light Back Hall incorporating Wet room 2.3 x 2.99 WC & WHB Electric Shower Fully Tiled UPSTAIRS; Bedroom 1: 3.1 x 4.4 Carpeted Flooring Built in units Bedroom 2: 3.36 x 3.2 Carpeted flooring Bedroom 3: 3.1 x 2.3 Built in unit Attic 3.3 x 5.5 Stairwell leading to converted attic space Bathroom: 1.8 x 2.3 Tiled floor and walls Bath, WC and WHB OUTSIDE: Front driveway & garden to side. Enclosed rear garden incorporating storage shed/workshop. Ample Scope for further development subject to necessary planning permission. Successful applications in general area. NOTEWORTHY FEATURES: • Most Convenient Town centre location. • Short walk from Town & Rail station. • Well-proportioned rooms throughout. • Attic conversion • Vacant Home Grant Available up to €50,000. • Ready for immediate occupation Viewing of this fine family home comes highly recommended. Please Contact McWey Auctioneers on 045 521714 or Email [email protected]
BER Details
B E R C1€395,000
3 Bed · 2 Bath · House

McWey Auctioneers
McWey Auctioneers
Round Tower House,
Kildare,
Co. Kildare
PSR Licence No. 001753
Similar properties in the area
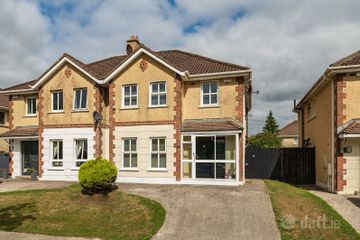
48 Ruanbeg Close, Ruanbeg Manor, Kildare, Co. Kildare, R51YV12
€365,000
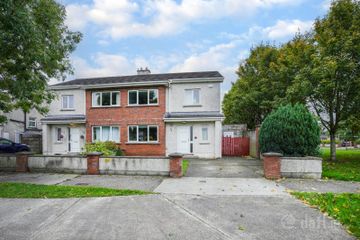
3 Bed3 Bath133 m²TerraceB E R B214 Ruanbeg Avenue, Kildare, Co. Kildare, R51YN35
€369,000
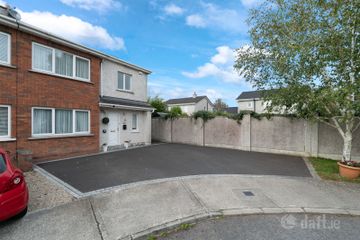
4 Bed3 Bath126 m²Semi-DB E R B63 Curragh Finn, Kildare Town, Co. Kildare, R51D589
€379,950
3 Bed3 Bath120 m²Semi-DB E R C269 Curragh Finn, Kildare, Kildare, Co. Kildare, R51CT80
€385,000
3 Bed3 Bath107 m²Semi-DB E R B2