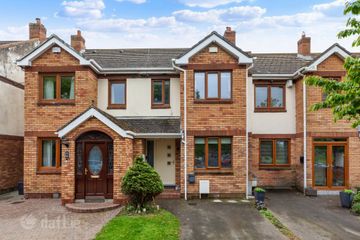
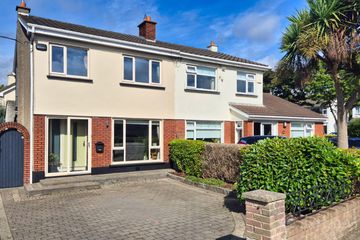
1 Del Val Court, Sutton, Dublin 13, D13 X6P2
3 Bed · 2 Bath · Semi-D
€650,000
Highlights
- 3 bed semi-detached house
- Open Plan extension c. 2017
- uPVC Double glazed windows
- Gas fired central heating
- Newly installed boiler
- Alarm
- Modern Kube Kitchen
- Modern full bathroom
- Composite front door
- Off-Street parking
Sherry FitzGerald are delighted to present No. 1 Del Val Court, a unique and beautifully presented extended 3 bed, 1.5 bath semi-detached home in a quiet cul-de-sac. Modern open-plan extension to the rear with high-end finish, presented in excellent condition throughout, this impressive property offers bright, well-proportioned accommodation designed to meet the needs of modern family living, all within a highly convenient and sought-after coastal setting. The accommodation is thoughtfully laid out and briefly comprises of an inviting entrance hall, living room, extended open-plan kitchen/dining room, and guest WC on the ground floor. The impressive kitchen extension, completed in 2017, creates a bright and contemporary space. Upstairs, there are three well-proportioned bedrooms and a full family bathroom. Outside, the property benefits from a front garden with off-street parking and gated side access, while to the rear there is a private, landscaped garden. The location of this home is wonderful, set in a quiet cul-de-sac. It is a great area with all amenities on your doorstep including the coastal walk and cycleway, schools, shops, bus and DART at nearby Bayside. Viewing is highly recommended to appreciate this fine family home. Hall 1.8m x 4.8m. Welcoming entrance hall featuring laminate effect timber flooring, decorative coving, a composite front door, alarm control panel, and practical understairs storage. Living Room 3.25m x 4.6m. Spacious living room featuring laminate effect timber flooring, decorative ceiling coving, a TV point, and an inset cast iron gas stove. Double doors open through to the kitchen. Kitchen/Dining Room 9.0m x 3.15m. An open-plan extended kitchen/dining featuring a modern fitted Kube kitchen which is complemented by a large island with Miller Brothers Carrara Silestone countertops and a range of integrated appliances including a De Dietrich double oven, Siemens five-ring gas hob, and Siemens dishwasher. Water softening and Filtered water tap installed. The room features laminate effect timber flooring, recessed lighting, and a large skylight. Sliding doors provide access to the utility area which is plumbed for a washing machine, while sliding glass doors provide direct access to the rear garden. Guest WC 0.75m x 1.5m. Guest WC featuring laminate effect timber flooring, a WC, and a wash hand basin with integrated storage cabinet. First Floor Landing 2.3m x 3.0m. Hot press and access to the attic space. Bedroom 1 3.1m x 4.1m. Spacious front-facing bedroom featuring fitted wardrobes, carpet flooring, a TV point, and blackout blinds Bedroom 2 2.85m x 3.75m. Rear-facing bedroom featuring built-in wardrobes, a TV point and finished with carpet flooring. Bedroom 3 2.0m x 3.0m. Front-facing bedroom featuring fitted wardrobes and carpet flooring. Bathroom 2.25m x 2.5m. Fully tiled bathroom featuring a WC, wash hand basin with integrated storage, a full bath, and a separate walk-in rain shower, a heated towel rail, extractor fan and recessed lighting. Outside Front Garden Walled front garden featuring a well-maintained lawn and landscaped flower beds. A driveway provides off-street parking for two cars, while a gated side entrance offers convenient access to the rear garden. Rear Garden Private, walled rear garden with a lawn, paved patio area, and raised flower beds. Additional features include outdoor lighting and an external tap.
BER Details
B E R C1€650,000
3 Bed · 2 Bath · Semi-D

Guy Doherty
Sherry FitzGerald Sutton
Sutton Cross
Sutton
Dublin 13
Opening Hours: 09.00am - 5.30pm
PSR Licence No. 002183
Similar properties in the area
9a Binn Eadair View, Sutton, Sutton, Dublin 13, D13C6X5
€595,000
3 Bed1 Bath108 m²TerraceB E R B2934 Sarto Lawn, Sutton, Dublin 13, D13NC89
€595,000
3 Bed2 Bath115 m²Semi-DB E R C12 Verbena Grove, Sutton, Dublin 13, D13 AH34
€595,000
3 Bed2 Bath105 m²Semi-DB E R E2113 Bayside Boulevard North, Sutton, Dublin 13, D13 PW93
€595,000
3 Bed2 Bath109 m²HouseB E R C1